01
Fits & Mating Diameters
State the required fit class or limits for shafts, bores, bearings, sleeves and other mating features.
 LCFETPrecision CNC Manufacturing
GET A QUOTE
A practical guide for preparing clearer CNC machining drawings and RFQs—from critical dimensions and fits to inspection records and material documentation.
Tighter tolerances can require additional setups, slower machining and more inspection. The most useful drawing identifies which features actually control fit, sealing, alignment, motion or assembly.
State the required fit class or limits for shafts, bores, bearings, sleeves and other mating features.
Define datums and the relationships that matter, such as position, perpendicularity, parallelism, flatness or runout.
Specify the thread system, size, pitch, class, depth and any gauge or port-standard requirements.
Identify surfaces where finish, flatness, burr control or damage prevention affects sealing and assembly.
The model defines nominal geometry. The drawing communicates requirements that geometry alone may not contain, including tolerances, datums, threads, surface finish, edge conditions and inspection notes.
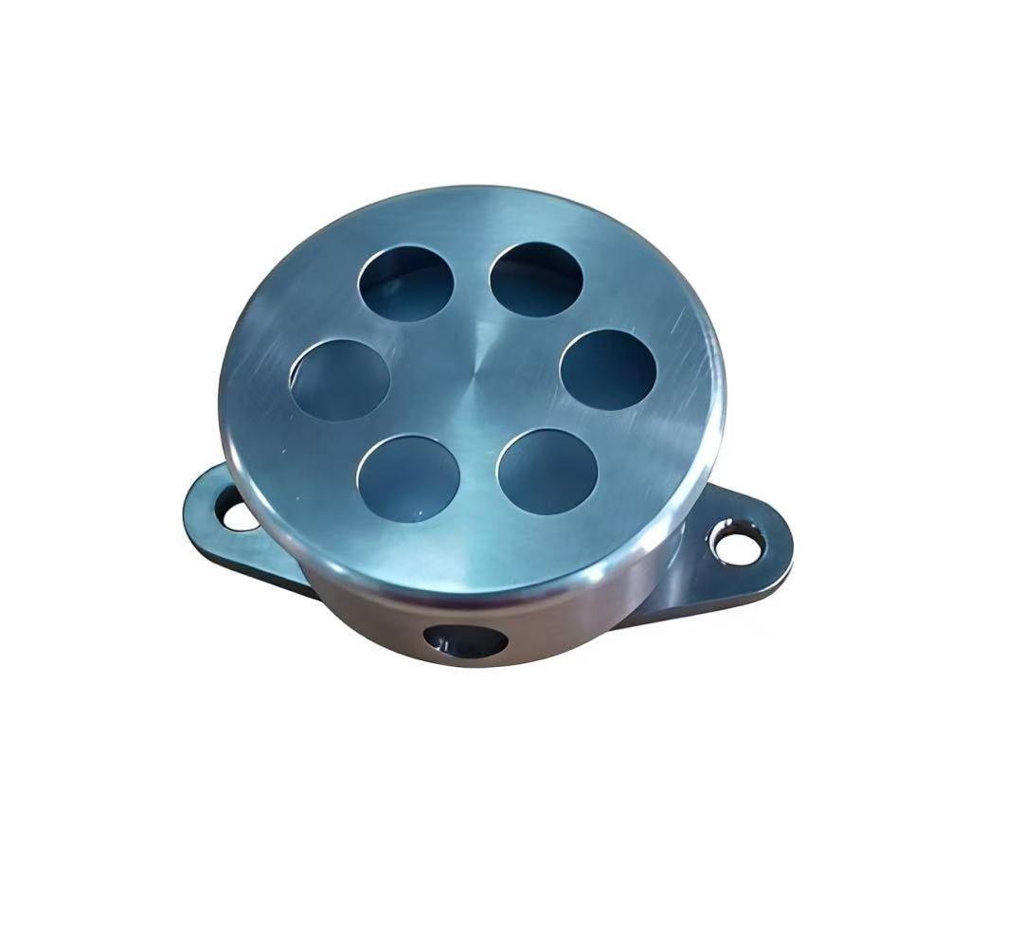
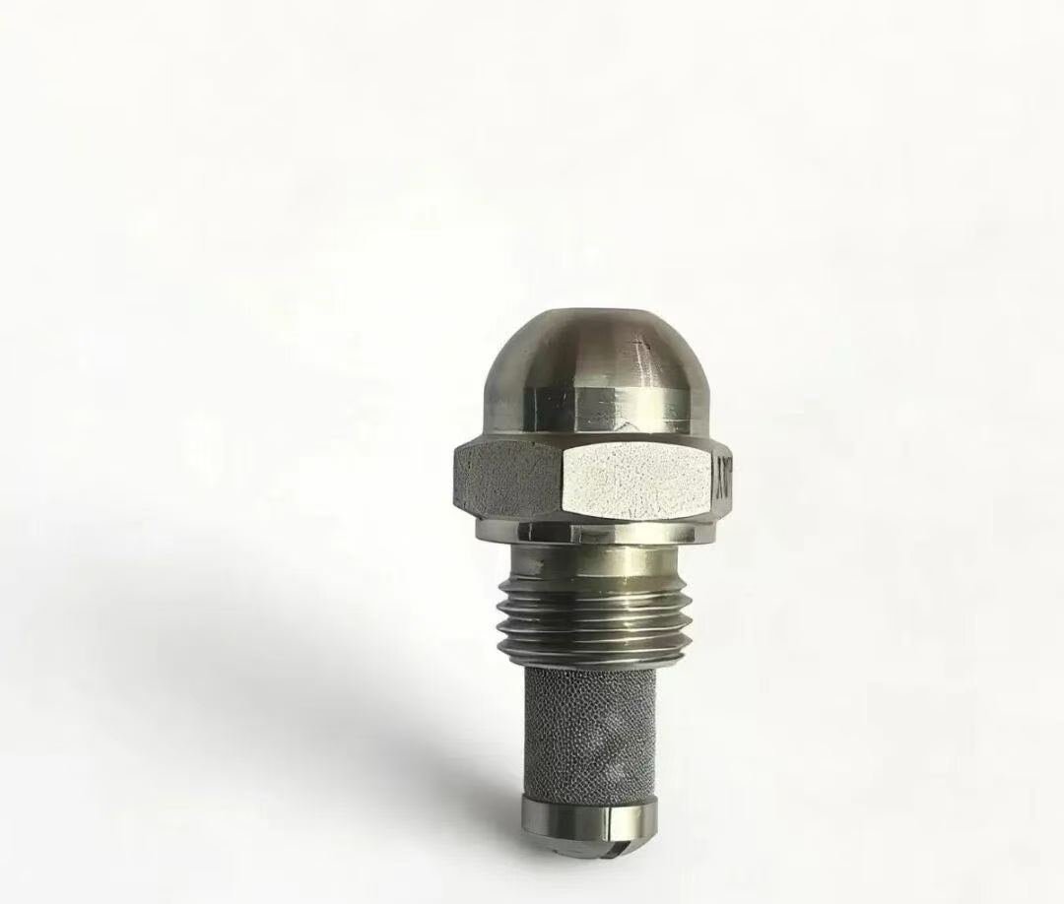
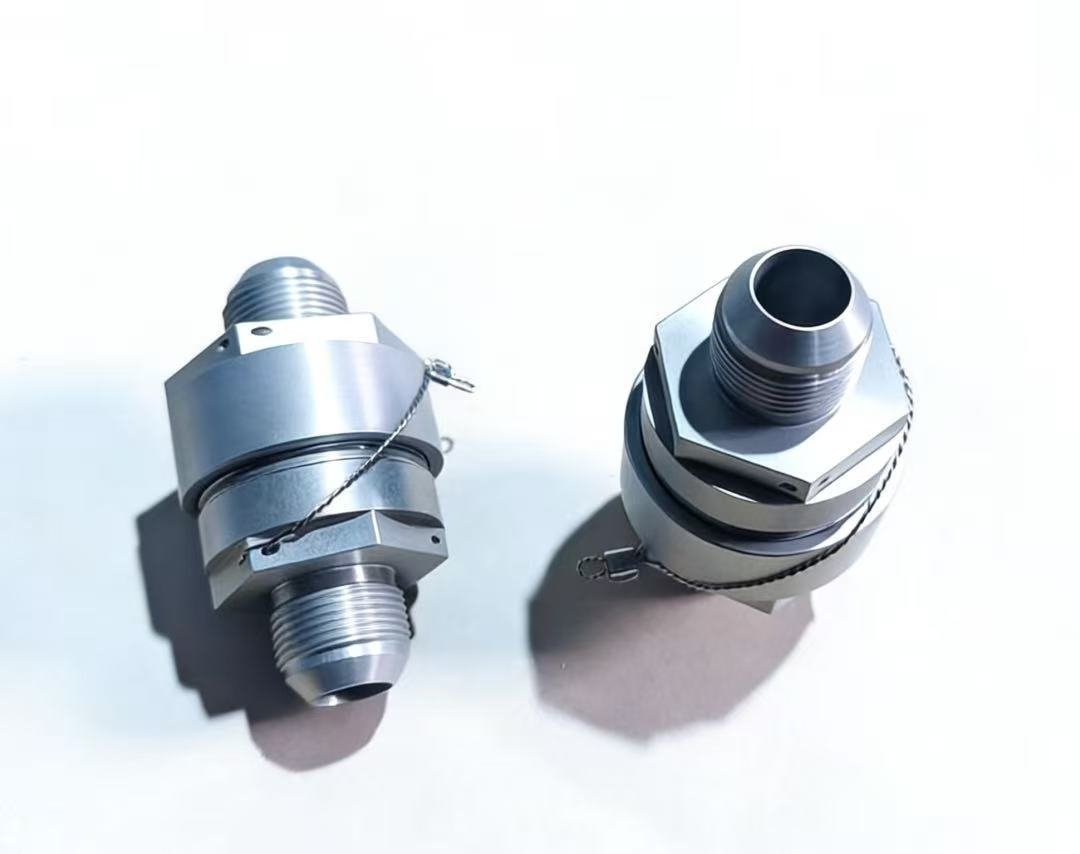
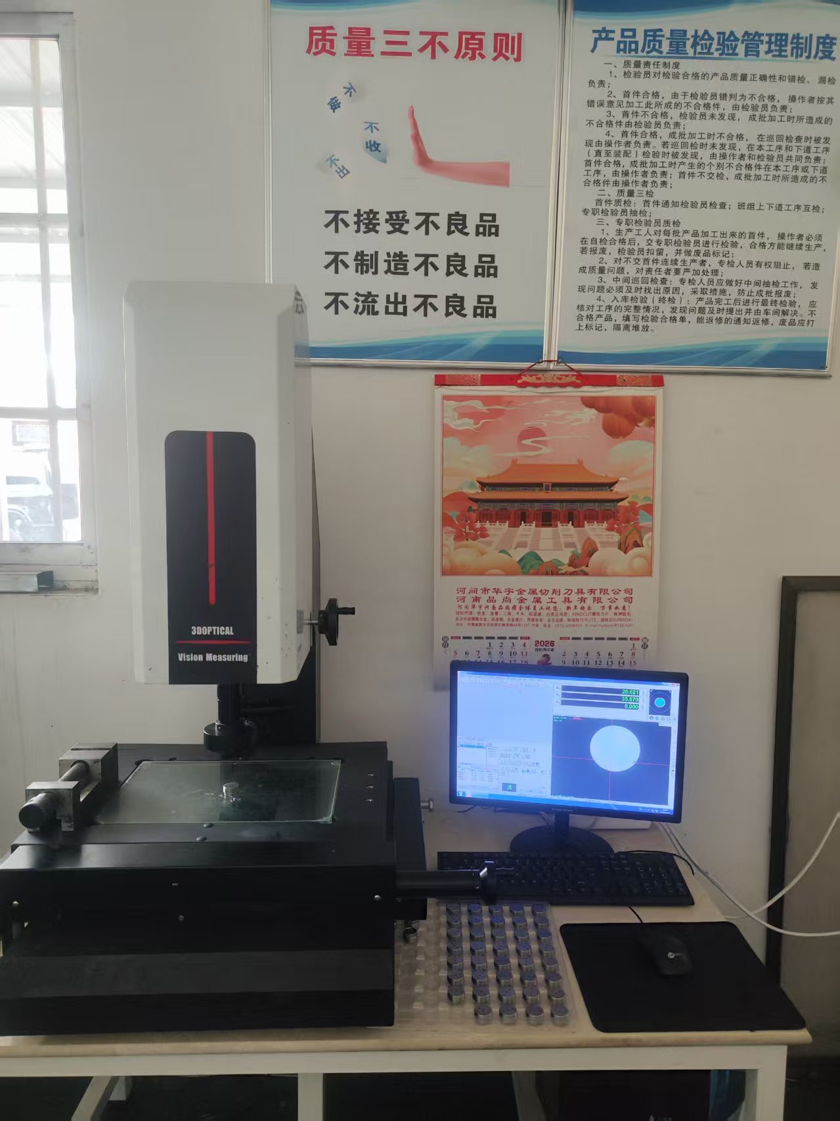
Inspection scope and documentation should be stated before quotation. This helps the manufacturer plan suitable measurement methods and include the required work in price and lead time.
Identify the dimensions or characteristics that must appear on an inspection record instead of asking for an undefined “full report.”
For a new or revised part, define whether first-article results or sample approval are required before repeat production.
State the exact material grade and condition, and request material documentation when it is a contractual requirement.
Define burr, scratch, cleanliness, corrosion-protection and individual-packaging requirements where they affect acceptance.

For an efficient review, provide a STEP or IGES model and a controlled PDF drawing where available. Include the exact material grade and condition, quantities, critical dimensions, fits and threads, finish, inspection records, destination and target date.
Use these principles as a starting point, then define requirements according to the function and risk of the individual component.
No. Reserve tight tolerances for dimensions that control fit, sealing, alignment, motion or assembly. Unnecessary tight tolerances can add cost.
A model helps define geometry, but a controlled 2D drawing is recommended for critical tolerances, fits, threads, surface finish, datums and inspection notes.
Mark features affecting mating parts, bearings, seals, datum relationships, hole locations, flatness, runout and other functional requirements.
Depending on the project: dimensional inspection records, first-article results, material documentation or other records agreed before quotation.
Send the model, drawing, material, quantity, critical requirements and delivery destination. We will review the part before quotation.